Home › Commercial Retaining Walls
We build commercial masonry retaining walls in Aurora, CO for parking lots, site grading, and landscape terraces. Our team works from engineered plans, installing reinforced CMU and drainage systems to handle design loads. We coordinate with site contractors to sequence walls with utilities and paving.
Superior Masonry Aurora provides professional commercial masonry retaining walls throughout Aurora, CO, Colorado and the surrounding area. Our licensed, insured crew delivers safe, clean, on-time work with a free estimate before anything begins. Call (720) 927-8800 or request your free quote.
Commercial Masonry Retaining Walls for Aurora Properties
Commercial masonry retaining walls are infrastructure, not landscaping extras. For Aurora facilities, they protect buildings, parking lots, and access roads from soil movement and seasonal freeze-thaw cycles. Superior Masonry Aurora focuses on walls that handle real loads and Colorado weather, not just walls that look good on opening day.
A proper commercial retaining wall begins with a clear purpose: Are you holding back a steep cut at a loading dock, creating level pads for storage yards, stabilizing a slope along an access drive, or meeting a drainage requirement tied to an Aurora development review? Each use drives wall height, thickness, footing size, drainage system, and choice between cast-in-place concrete, modular block, or engineered masonry. Our team reviews your site plan, survey, and any existing geotechnical report, then matches the wall design to the actual soil and load conditions instead of guessing from rule-of-thumb charts.
How We Design and Engineer Commercial Retaining Walls
On commercial sites in Aurora, most retaining walls over 4 feet exposed height or carrying vehicle loads must be engineered and permitted. Superior Masonry Aurora coordinates with structural and geotechnical engineers to deliver stamped drawings that pass City of Aurora plan review and satisfy CDOT requirements when the wall is near state rights of way.
The design process typically starts with soil information. If you already have a geotech report from your civil engineer, we use its bearing capacities, active pressure values, and groundwater notes. If not, we can help you arrange soil borings or at least basic test pits on smaller projects. That information determines footing width, key depth, and whether the design uses a gravity wall, a cantilevered concrete stem, or a reinforced segmental system with geogrid.
We then factor in surcharge loads: vehicle traffic close to the top, storage racks, container stacks, or building foundations set near the wall. Many failures in commercial retaining walls come from ignoring these loads. Our designs assume real-world use, including snow pile-up at edges of parking lots and forklift traffic, so you do not discover a problem when the site is already in operation.
Materials and Build Methods That Work in Aurora’s Climate
Commercial masonry retaining walls in Aurora typically use one of three main systems: cast-in-place concrete with masonry facing, structural concrete block, or engineered segmental block systems with geogrid reinforcement. Superior Masonry Aurora installs all three and selects based on height, loading, appearance requirements, and budget.
Cast-in-place concrete with a masonry veneer is common where high loads or narrow footprints demand a thin but strong wall. The structural wall is formed and poured first, using rebar cages tied into a spread footing that sits below Aurora frost depth (typically 36 inches or more). After curing, we anchor brick or stone veneer to the face using mechanical ties and proper movement joints. This option works well beside loading docks or truck courts where impact resistance is critical.
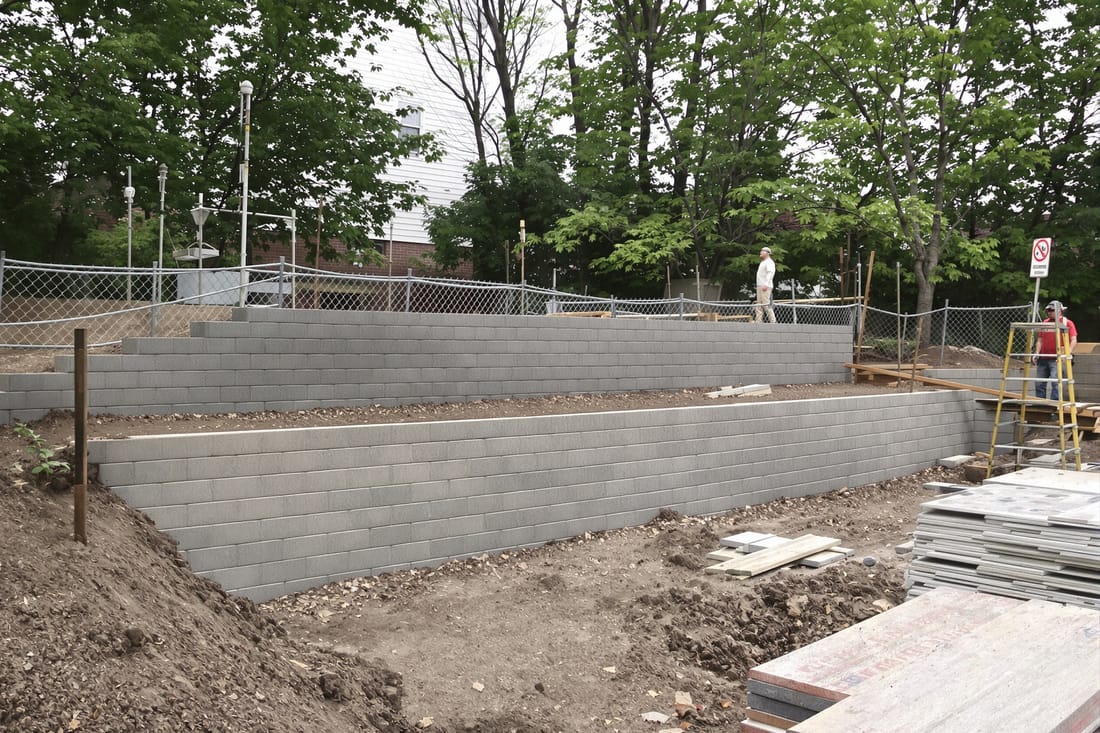
Structural CMU (concrete masonry unit) walls are used when you want a balance of strength and cost. We grout and reinforce cells per the engineer’s schedule, then integrate a drainage layer and weep holes so water never builds pressure behind the wall. These walls can be left as architectural block, parged, or faced with thin stone or brick.
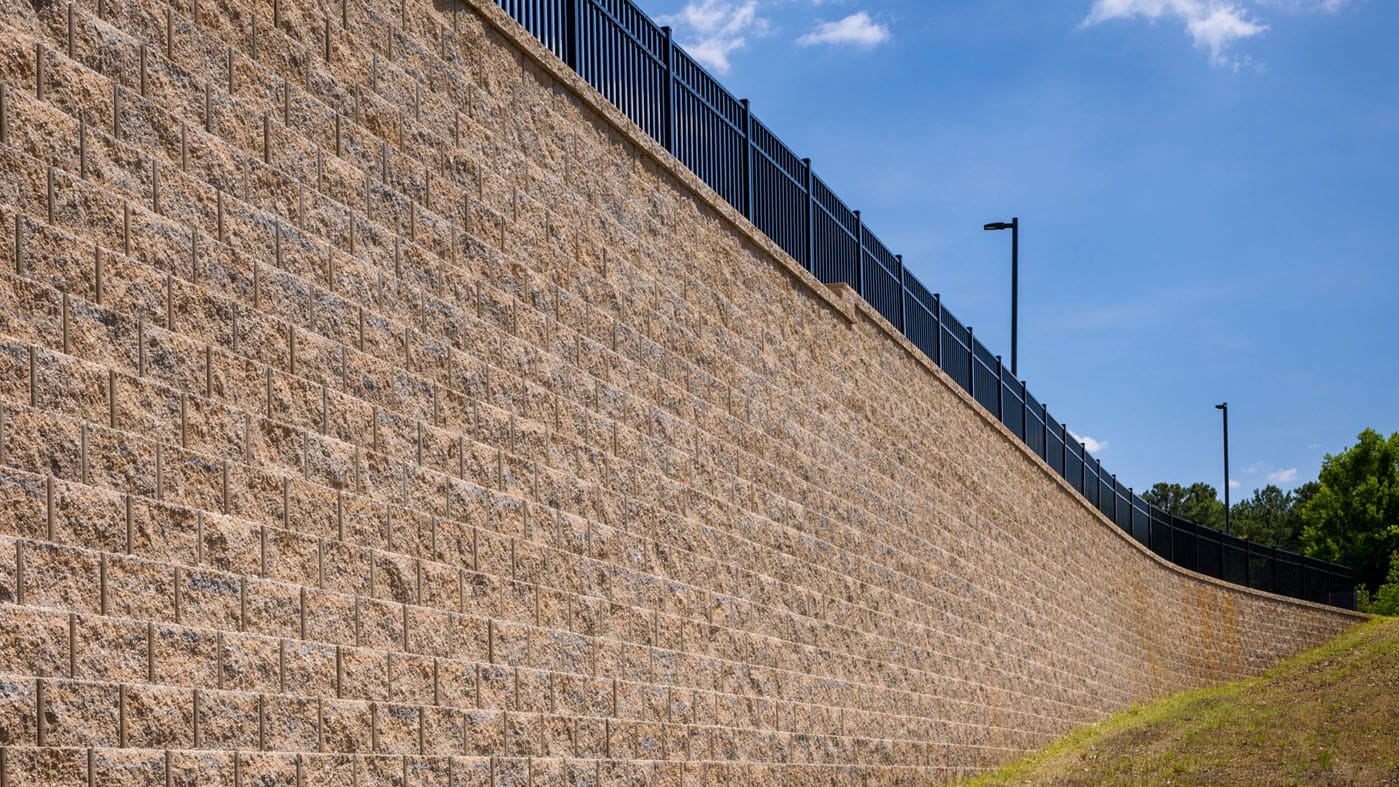
Segmental retaining wall systems use interlocking concrete units with geogrid layers extending back into the soil. For large cut slopes along business parks or multifamily complexes, they are often the most economical. We follow the manufacturer’s engineered layout exactly, including block type, grid strength, embedment lengths, and compacted lift thickness to ensure the warranty is valid and the wall performs over time.
Drainage, Frost, and Soil Movement: How We Prevent Failures
Colorado’s freeze-thaw cycles and occasional heavy summer storms can damage a poorly built commercial retaining wall in a few seasons. Superior Masonry Aurora focuses on drainage and soil interaction first, then appearance.
Behind almost every wall we build is a granular backfill zone, usually 12 to 24 inches thick, with a perforated drain pipe at the base that daylights to a safe discharge point or ties into your site storm system. Wrapped in filter fabric where required, this system reduces hydrostatic pressure and keeps fines out of the pipe. For taller walls and clay soils around Aurora, we increase the stone zone or add additional drainage features rather than rely on native material alone.
Frost heave is another concern. Footings are placed below frost depth, and subgrade is compacted, not just leveled. For walls next to sidewalks, dock aprons, and curb lines, we plan for differential movement by using control joints and flexible sealants instead of continuous rigid finishes that will crack. On segmental walls, the flexible nature of the block system and correct compaction help the structure move slightly without failure.
Common problems we are called to fix include bulging from lack of geogrid or inadequate grid length, tilting caused by clogged drains, and cracked facings from combined freeze and surcharge loads. When we evaluate those sites, we often find no engineering or shortcuts in backfill and drainage. Our approach is to design every new commercial wall as if we will be the ones called back to inspect it in 10 years.
Permitting, Inspections, and Coordination for Aurora Commercial Sites
Commercial masonry retaining walls in Aurora usually fall under a larger civil plan set. Superior Masonry Aurora coordinates our work with your general contractor, civil engineer, and the City of Aurora building and public works departments to keep approvals and inspections on track.
For walls over certain heights or near property lines, Aurora often requires: engineered drawings, structural calculations, a detailed drainage plan, and sometimes a separate permit. In business parks and multifamily developments, HOAs or architectural committees may also review wall heights, colors, and finishes. We help you select block or veneer options that satisfy those standards while remaining practical to build and maintain.
Before construction, we mark wall layout in the field and confirm property lines, utilities, and easements. Utility locates via 811 are mandatory, since many commercial sites have telecom, gas, and private electrical running across slopes and behind buildings. During construction, inspectors typically verify footing depth, reinforcement placement, compaction of backfill, and drainage installations. We schedule and walk those inspections so your superintendent is not pulled away from other critical tasks.
If a retaining wall is near a public sidewalk, roadway, or drainage channel, there can be additional review, including CDOT or drainage district coordination. We adjust crews and sequencing to align with those agencies so retaining walls do not become the item that holds up your certificate of occupancy.
Budget, Scheduling, and What Drives Cost on Commercial Retaining Walls
Superior Masonry Aurora prices commercial masonry retaining walls based on actual site conditions, not just wall height and length. The main drivers are access, soil conditions, wall type, drainage complexity, and schedule.
Access affects equipment choices and productivity. A wall behind an existing shopping center with tight drive lanes might require smaller machines and more hand work. A new industrial pad with wide access allows us to use larger excavators and compaction equipment, which reduces labor hours per linear foot. Soil type also matters. Clean, compactible material can often be reused as reinforced backfill. Expansive clay or debris-laden fill may need to be removed and replaced with engineered backfill, which adds hauling and material cost.
Wall system choice changes the cost profile. Segmental block systems often save money and time on tall, long runs away from structures, while cast-in-place concrete or CMU may be more appropriate near buildings or where space for geogrid is limited. Drainage features, guardrails at the top of tall walls, fencing, and safety barriers can be part of the same scope or handled by others; we are clear in our proposals about what is and is not included so there are no surprises.
For scheduling, we look at your critical path. Many projects in Aurora need retaining walls complete before paving, flatwork, or landscaping can proceed. We plan crew size and material deliveries to match those milestones. If winter work is unavoidable, we account for cold-weather concrete procedures, frost protection for subgrade, and potential weather delays in the schedule so you have a realistic timeline instead of an optimistic one that will never be met.