Home › Structural Masonry and Block Walls
We construct structural masonry in Aurora, CO including load bearing CMU walls, stair towers, and demising walls for commercial buildings. Our crews follow engineered layouts for reinforcement, grout lifts, and connections to steel and concrete. We prioritize straight, plumb walls that meet tolerance requirements and inspection standards.
Superior Masonry Aurora provides professional structural masonry throughout Aurora, CO, Colorado and the surrounding area. Our licensed, insured crew delivers safe, clean, on-time work with a free estimate before anything begins. Call (720) 927-8800 or request your free quote.
Structural Masonry for Aurora Properties, Done the Right Way
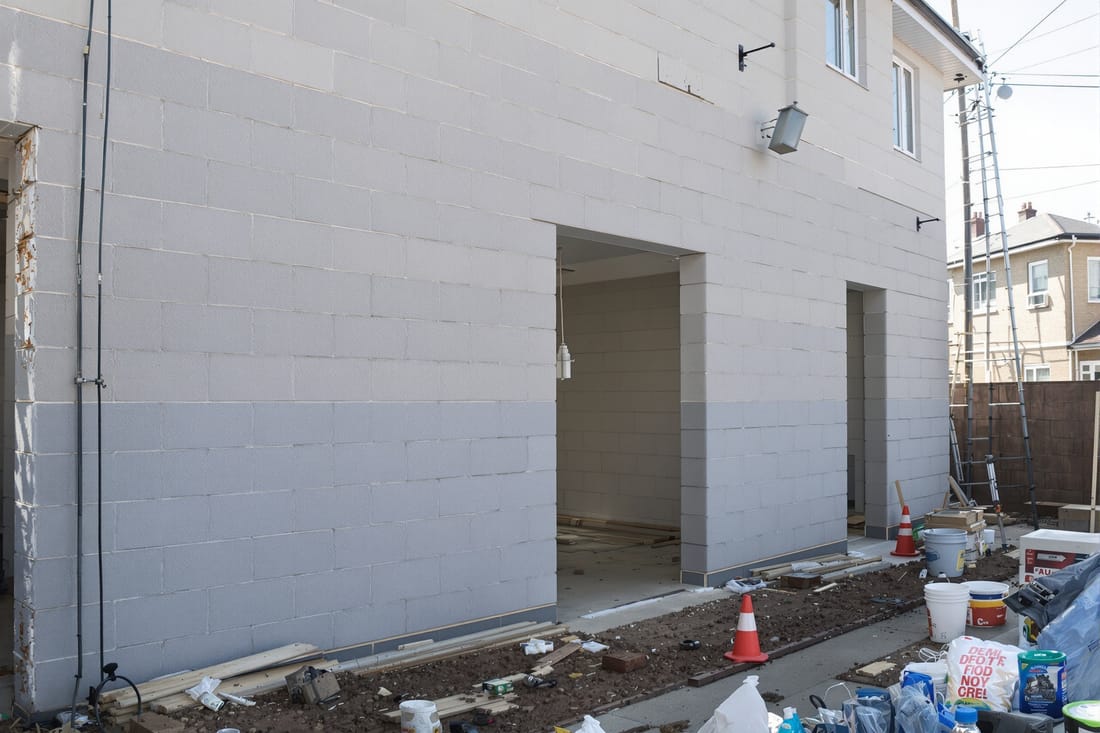
Structural masonry is not just about stacking blocks. It is the backbone that carries the weight of your home, business, or retaining system. At Superior Masonry Aurora, we focus on designing and building block and brick structures that actually perform under real Front Range conditions: freeze-thaw cycles, expansive clay soils, and wind loads that hit exposed corners and parapets.
When you call us about structural masonry and block walls, we begin with how the wall will function, not how it will look. Is it a load-bearing wall that supports floors or a roof, a shear wall that resists lateral movement, a basement or foundation stem wall that holds back soil, or a reinforced retaining wall along a sloped yard in Aurora? The answer drives design choices like block size, grout cells, rebar layout, footing dimensions, and drainage details.
Superior Masonry Aurora has experience with residential, light commercial, and multifamily projects in older central Aurora neighborhoods and newer developments closer to Southlands. That local mix matters. Older homes often need structural block infill on existing foundations or new support walls in partially finished basements, while newer builds typically require engineered CMU shear walls that integrate with steel and wood framing. We know how to coordinate with engineers and building officials in Aurora and Arapahoe County so your project passes review without surprises.
How We Design Structural Masonry and Block Wall Systems
A safe structural masonry wall starts on paper. We typically work from an engineer-stamped plan, or we help your engineer understand site conditions if they have not seen the property. For new structural block walls, design typically includes:
• Determining wall thickness (commonly 8-inch CMU for load-bearing exterior walls, sometimes 6-inch interior, and 10 or 12-inch for tall retaining or heavily loaded walls).
• Specifying block strength (measured in PSI), grout type, and rebar size and spacing (often #4 or #5 bar, with spacing based on wall height and loads).
• Detailing connection points. This includes dowels epoxied into existing foundations, lap splices where rebar overlaps, and mechanical connections to framing, floor diaphragms, and bond beams.
Aurora projects often sit on swelling or shifting soils, so we pay close attention to footing width and depth, bearing capacity, and interior versus exterior placement. We are used to coordinating with geotechnical reports that are common in Aurora subdivisions. If your report calls for over-excavation, special backfill, or wider spread footings below structural masonry walls, we adjust our layout and estimate so the design matches real site conditions.
We also help you decide whether fully grouted walls (all cells filled with grout) or partially grouted walls (only reinforced cells grouted) make sense. Fully grouted walls cost more in material and labor but can be ideal for basements, safe rooms, and tall retaining walls where durability and stiffness matter most.
Step-by-Step Process for Structural Masonry and Block Walls
Once plans and permits are in place, Superior Masonry Aurora follows a clear, methodical process so your project stays safe and predictable:
1. Site preparation and layout. We locate and mark wall lines using strings and laser levels, double-checking against property lines, setbacks, and finished floor elevations. In Aurora, lot lines can be tight, so we verify before digging to avoid boundary disputes.
2. Excavation and base prep. We excavate for footings to the design depth, which usually extends below frost line and any unstable topsoil. In areas with known expansive clays, we may over-excavate and bring in structural fill as specified by your engineer.
3. Footing formwork and reinforcement. We place footing forms (if needed), install horizontal rebar cages, and epoxy or cast in vertical bar dowels that will extend into the block cells. These bars are critical, since they tie the masonry wall directly to the footing.
4. Concrete placement. We pour footing concrete to the correct elevation and ensure anchor points and dowels remain straight and properly spaced. Poorly located dowels can cause misaligned block courses and weak connections, so we spend time getting this right.
5. Block laying and reinforcement. After footing cure time, we start stacking CMU or structural brick, keeping bond patterns consistent and joints aligned. As we go, we thread vertical rebar through the designated cells, maintain required lap splice lengths, and install horizontal bond beams as shown in the plans.
6. Grouting and consolidation. We pump or bucket grout into reinforced cells or full cavities, then use vibration or rodding to eliminate voids. This step often gets rushed on lesser jobs and leads to hidden weak spots. We schedule grout lifts (heights grouted in one pass) according to code to prevent blowouts and ensure solid consolidation.
7. Final connections and weatherproofing. After masonry is complete, we install any anchor bolts, embedded plates, or ledger connections needed for framing. For exposed or below-grade walls, we add waterproofing membranes or coatings and drainage features to protect the new structure for the long term.
Material and Design Options for Structural Block Walls
Structural masonry is more flexible in appearance than many people realize. Superior Masonry Aurora can build a purely structural core, then finish the exterior to match your property, or we can use specialty structural units that combine strength and aesthetics.
Common options include:
• Standard gray CMU structural core with stucco or veneer. We build the structural wall using standard concrete block, then coordinate or provide stucco, manufactured stone, or brick veneer as a finish. This is common for basements, side yard retaining walls, and commercial parapets.
• Architectural CMU. These are colored or split-face blocks that serve as both structure and final finish. They are popular for visible retaining walls and commercial buildings in Aurora where budgets prefer a single-step solution.
• Structural brick and cavity walls. In some applications, especially for high-end residential or historic style projects, we build structural brick walls with reinforcing and grout or composite walls that integrate a structural block back-up with a brick veneer.
We also plan for future modifications where possible. If you might add a deck, shade structure, or second-story framing later, we can place embedded bolts, blocking, or extra reinforcement in the structural masonry now instead of cutting and patching the wall in the future. This kind of planning is particularly useful for Aurora homeowners expecting to expand living space as families grow or convert unfinished basements.
Cost Drivers, Common Issues, and How We Protect Your Investment
Structural masonry is an investment, and understanding what affects cost helps you make better decisions. The biggest cost drivers are:
• Height and length of the wall. Taller and longer walls need more engineering, stronger reinforcement, and more rigorous inspection.
• Soil and footing requirements. Poor or expansive soils in parts of Aurora can require deeper or wider footings and sometimes special backfill, which increases excavation and concrete costs.
• Reinforcement and grouting level. Fully grouted, heavily reinforced walls cost more than lightly reinforced or partially grouted designs but provide greater strength for critical structures.
• Access and staging. Tight side yards in older neighborhoods or sloped lots near the bluffs can require more labor and sometimes small equipment instead of larger machines.
Common structural masonry issues we are often called to fix include stair-step cracking from differential settlement, bulging retaining walls without proper drainage, and block walls that lack sufficient reinforcement. In many cases we can stabilize or retrofit with added pilasters, new drainage systems, carbon fiber reinforcement, or partial rebuilds that reuse some of the existing material. Before recommending demolition, we evaluate whether your current wall can be safely saved, which can significantly reduce cost.
To protect your investment, Superior Masonry Aurora documents reinforcing placement, grout lifts, and footing details with photos and, where required, coordinates special inspections by third-party inspectors. That documentation can be useful for future resale or insurance questions and helps assure you that what is inside the wall matches the plans.
Permits, Inspections, and Why Local Experience in Aurora Matters
Structural masonry and block walls almost always require permits and inspections. Aurora has specific requirements for engineered drawings, wind and seismic design, frost depths, and special inspection thresholds, especially for taller retaining walls or walls that support habitable space. We handle permit submittals for most residential projects and work directly with your general contractor on larger commercial builds.
Our crews know what Aurora building inspectors commonly look for: correct rebar size and spacing, clean block cells before grouting, proper grout strength and slump, adequate footing dimensions, and code-compliant weep holes and drainage for retaining walls. By meeting these expectations the first time, we reduce the risk of failed inspections and schedule delays.
Local knowledge also plays a big role in planning. For example, we understand how snow and ice tend to accumulate along north-facing retaining walls in Aurora, which affects both drainage design and surface finishes. We are familiar with subdivision-specific soil reports along E-470 and in southeast Aurora that call for particular foundation and wall strategies. This allows us to anticipate design needs early, instead of reacting late with change orders.
If you are considering structural masonry or block wall work, Superior Masonry Aurora is available to walk your site, review any existing reports or drawings, explain options in plain language, and provide a clear written scope and estimate. That way you know exactly what is going inside and under your walls before any concrete or block is placed.